
Offices · Server rooms · Equipment rooms
Raised Access Flooring for Offices and Server Rooms
Power, data and cooling under a clean floor, reachable by lifting a panel.
Or call (954) 758-1966
- Free on-site estimates
- South Florida only
- Written quotes with clear options
Raised access floor
What a raised access floor does for your space
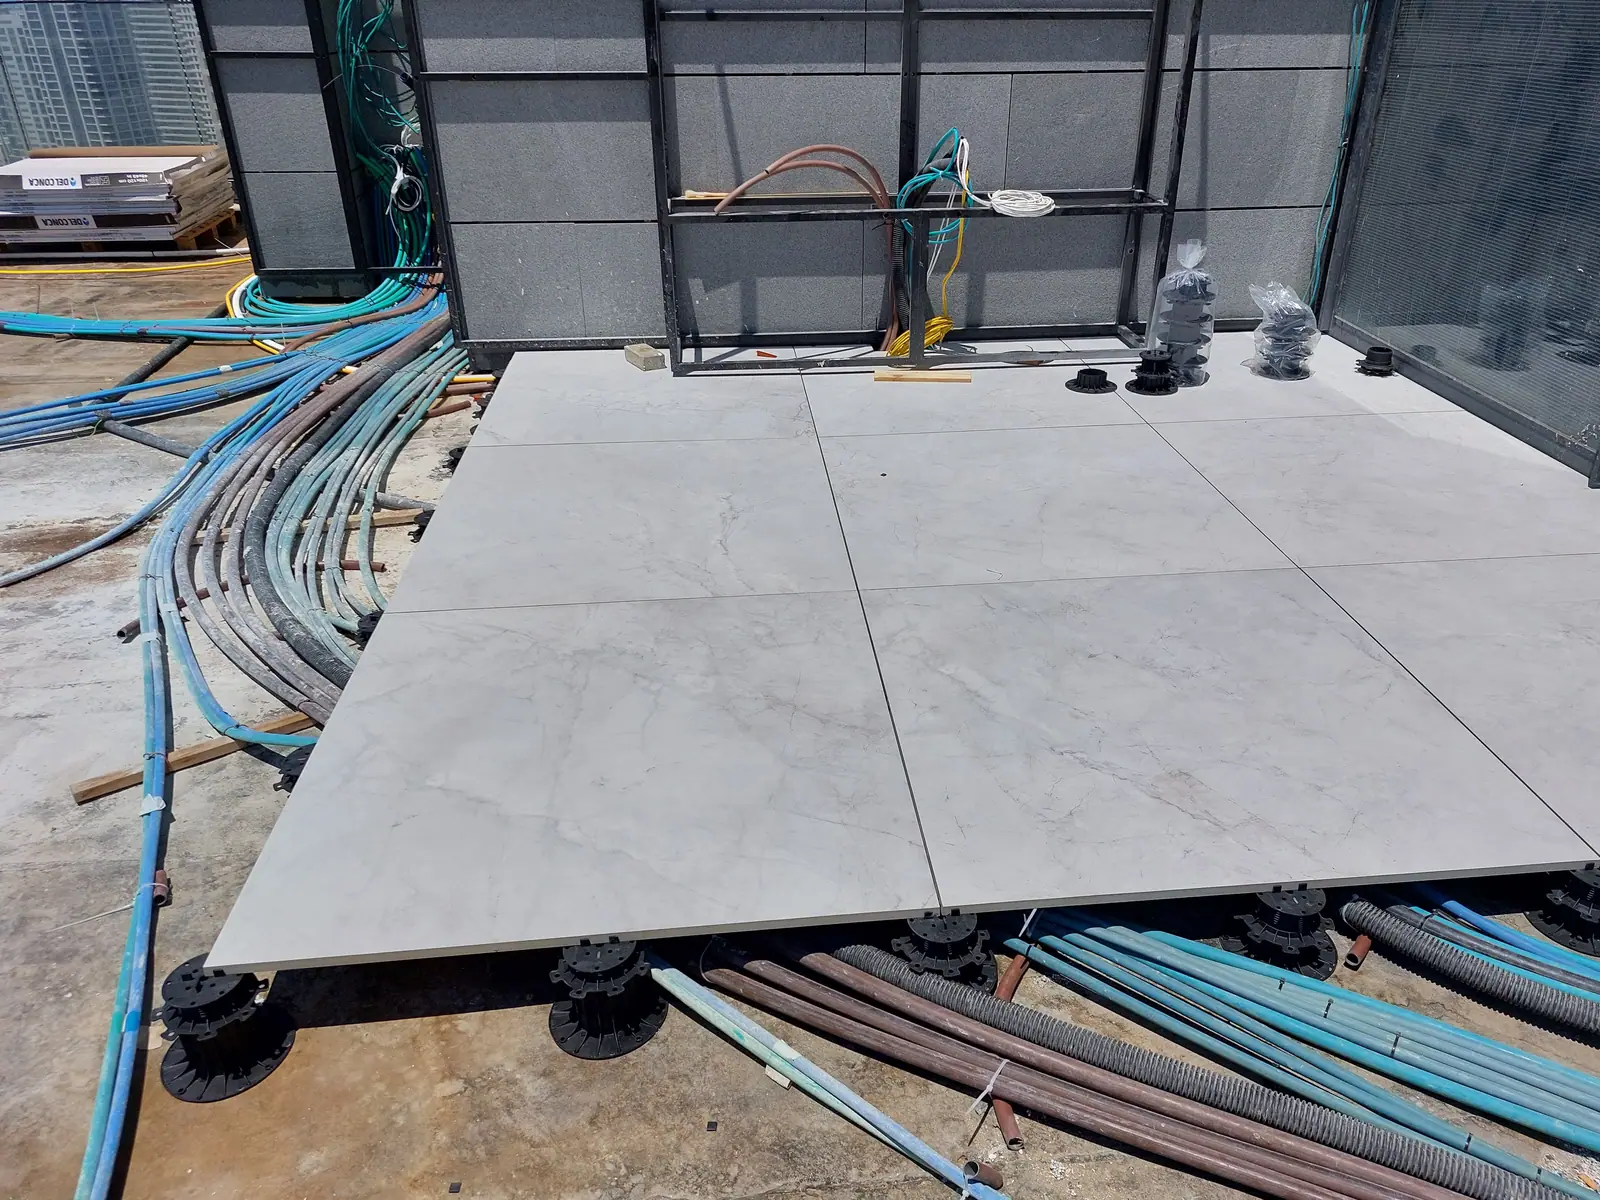
A raised access floor gives an office or server room a clean surface with power, data and cooling underneath. Anything below is reachable by lifting a panel.
Without one, new cables mean opening walls or ceilings, or taping cords across the floor. With one, you lift a panel and run the line.
We install access flooring for offices, server rooms and equipment rooms across Miami-Dade, Broward and Palm Beach.
Power and data
Cables run in the open space under the panels. Moving a desk means lifting a panel, not opening a wall.
Cooling air
In many server rooms and data centers, cool air moves under the floor. It rises through perforated panels in front of the racks.
Room to change
Add a rack, move a team or reroute a line without cutting into the slab.
Services
Access floor services
From a new room to one cracked panel, this is the work we take on.
- New installs. Layout, pedestals, panels and trim for a new office or server room.
- Panel replacement and matching. New panels for damaged or missing ones, matched to what you have.
- Perforated panels. Airflow panels placed where your equipment needs cooling.
- Ramps, steps and edge trim. Safe transitions at doors and along exposed edges.
- Leveling and repairs. Fixes for rocking, loose or uneven panels.
- Removal and relocation. Taking a floor out, or moving it when you change spaces.
Panels
Panels, pedestals and finishes
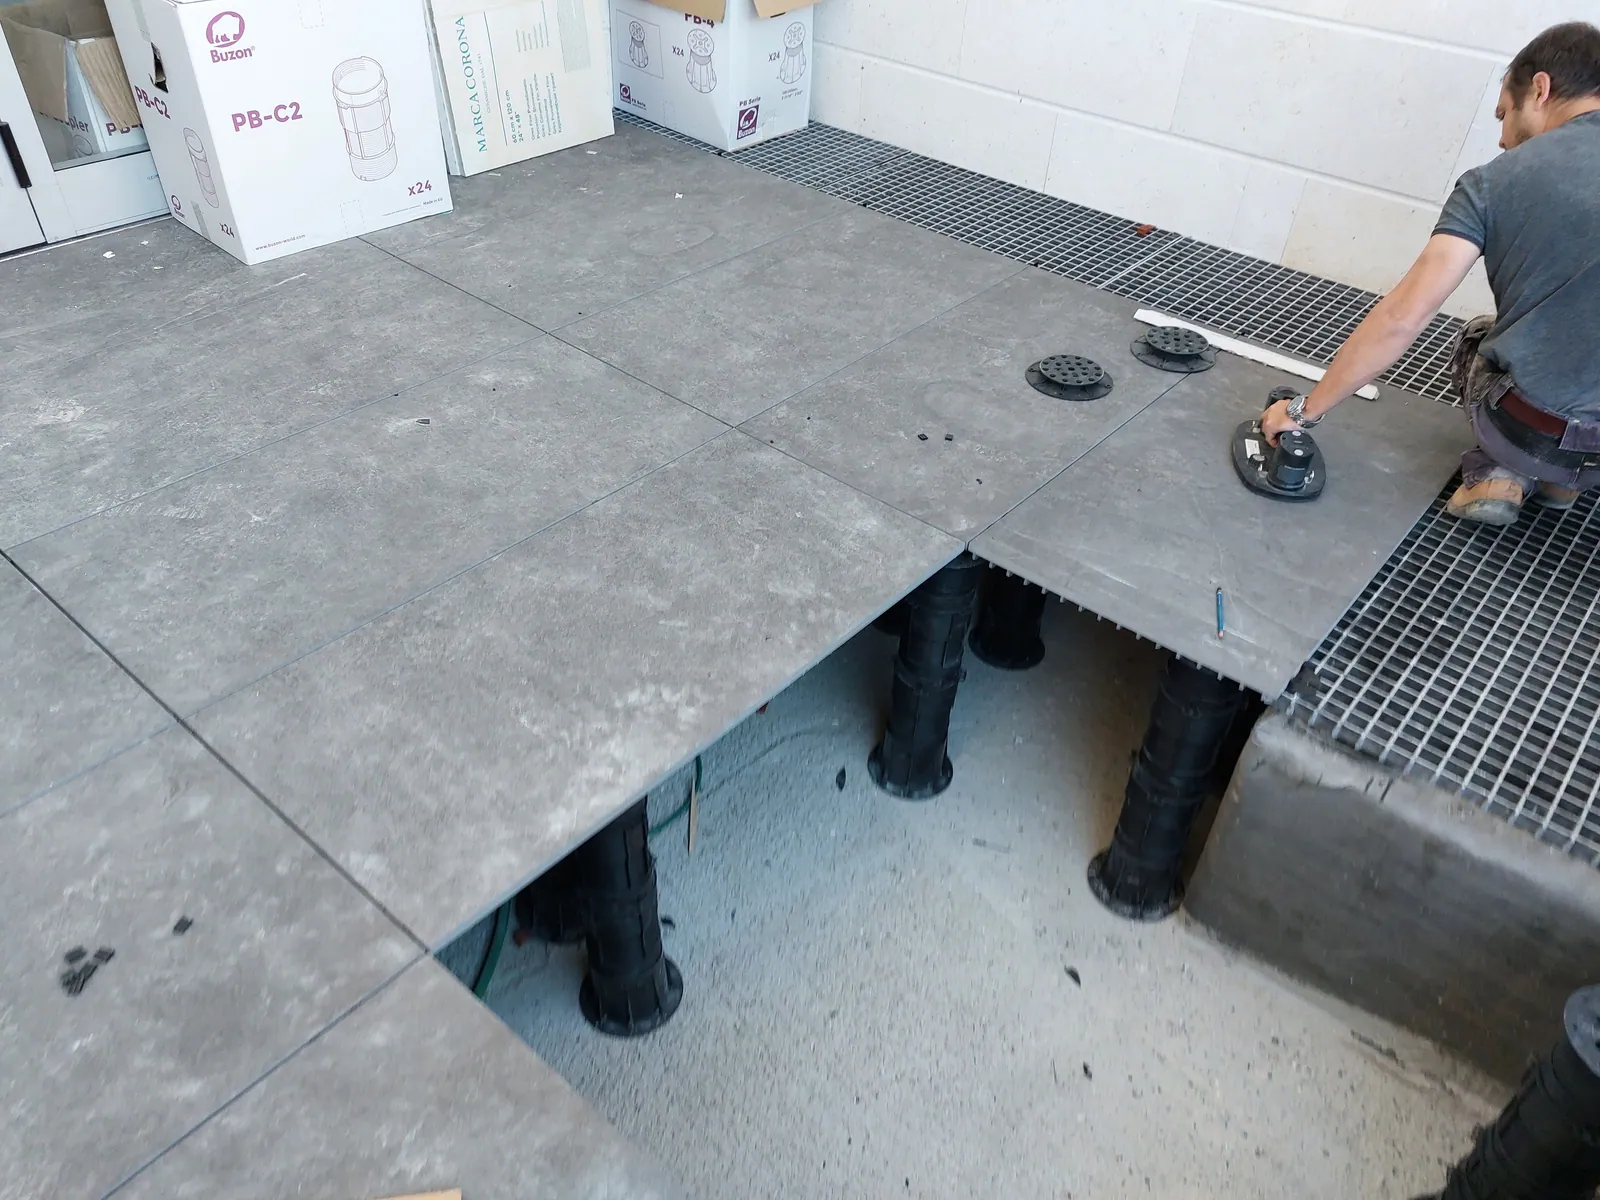
Most raised access floors use 24-inch square panels on adjustable pedestals. The pedestals set the height and keep the panels level over the slab.
The top finish is usually laminate, vinyl or carpet tile. Equipment rooms can get anti-static finishes that help protect electronics.
Panels can be cut for cable openings. Power and data then come up right where a desk or rack needs them.
Floor height depends on what goes underneath. Cables alone need less space than cables plus cooling air.
For IT and facility managers
Built around your systems and your schedule
After-hours work
Nights or weekends, so your office and servers keep running during the day.
Coordination with your trades
We schedule around your electricians and cabling contractors, so each one has the floor when they need it.
Clear scope up front
A written quote that lists panels, finishes, ramps and trim, so you can get approvals.
South Florida offices
Planning an access floor in a South Florida building
Many offices here sit in high-rise towers. We book the loading dock and service elevator with building management before delivery.
Humidity is high most of the year. Plan to have the room air conditioned before the panels and carpet tile go in.
An older slab may have dips and humps. Adjustable pedestals take them up, so the panels still sit level.
Tell us early if the space is a new build-out. Floor height affects doors, ramps and thresholds.
Get a quote
What to send for a quote
The more we know before the visit, the faster your written quote comes back.
- A floor plan, or photos of the room from each corner
- The room size and ceiling height
- The height of your current floor, if you have one
- What goes under the floor: cables, cooling air or both
- The finish you want on top
- Panel details if you need matching: size, finish and any label on the back
- When we can work, and how we get in: elevator, dock and parking
Common questions
Can you replace or match our raised floor tiles?
Often, yes. Send a photo of a panel, its size and any label on the back. We check what is still made and what fits your pedestals.
Can you work after hours?
Yes. We can schedule nights or weekends, so your office and servers keep running during the day.
Can you add a ramp?
Yes. We measure the floor height and the space at the door. Then we add a ramp or steps, with trim along the edges.
How high does a raised access floor sit?
It depends on what goes underneath. Cables alone need a lower floor than cables plus cooling air. We size it on the site visit, with your doors and ceiling height in mind.
Free quote
Send your floor plan or photos
A floor plan or a few photos of the room is enough to start. Add the room size if you have it.
- Free on-site estimate
- Written quote with clear options
- South Florida only
- Led by master installer Alexander, 30 years of experience